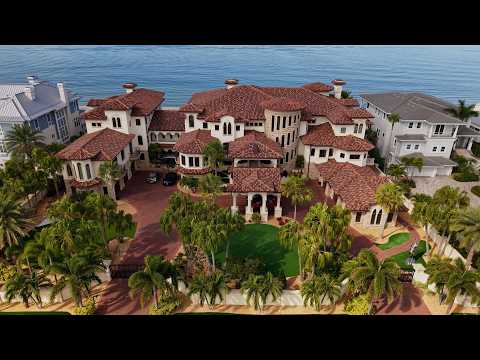
A 120-foot infinity pool projecting toward the Pacific immediately establishes the scale of ambition at work here, but the tour succeeds because it spends considerable time explaining what surrounds that spectacle. The $12 million estate is presented as a five-bedroom, seven-bathroom property with more than 20,000 square feet of interior space, yet its defining idea is integration rather than sheer size. Landscaping covers substantial portions of the structure, natural rock formations are retained around the entrance, and local stone and wood repeatedly soften the exposed concrete and steel. The result, at least as presented, is a mansion deliberately designed to feel embedded in its cliffside setting rather than simply placed on top of it.
The architectural discussion is unusually detailed for a luxury property tour. Board-formed concrete walls, epoxy-coated steel, parota wood, palm-cane ceilings, limestone floors and carefully fabricated stonework receive close attention, while the enormous palapa-inspired great room provides a useful example of how those materials interact. Particularly interesting is the explanation that its roof uses steel construction beneath the traditional-looking treatment, with openings intended to allow rising hot air to escape. Similar attention is given to independently supported roof sections, embedded steel plates and other structural choices. Some of these engineering explanations are presented confidently by the host rather than independently demonstrated, but they add meaningful substance beyond simply admiring expensive finishes.
The pool understandably dominates the experience. Its claimed 37-meter length, acrylic floor panels and dramatic cantilevered position create several of the tour's best visual moments, especially when the presenters actually enter the water and walk toward the infinity edge. Details about the monolithic concrete pour, the claimed use of 20 concrete trucks and the pool's potential role as a large water source for the property's fire-response system make its construction more interesting than its appearance alone. The discussion of the water cannon and protective foaming agent is intriguing as well, although claims about the agent's fire-protection and fertilizer properties are relayed without supporting evidence and therefore work better as descriptions of the home's reported system than verified performance claims.
Away from that centerpiece, the tour makes a persuasive case that considerable thought went into making an enormous property livable. An independent guest residence has its own parking and facilities, the kitchen includes a butler's pantry and substantial storage, multiple smaller seating areas create alternatives to the cavernous great room, and bedroom suites receive large closets, outdoor connections and individual cooling. The media room, office, elevator, backup internet arrangement, security system and extensive outdoor pathways reinforce the estate's resort-like character. The ability to move between manicured gardens, terraces, fire pit, outdoor shower and rooms beneath the pool gives the property a sense of discovery that translates particularly well to a long-form walkthrough.
Presentation is strongest when architecture is demonstrated rather than praised. Walking through the narrowing passage beneath the pool, looking upward through the acrylic panels, examining the cantilever from below and tracing pathways between different elevations communicates the design far more effectively than repeated superlatives could. The production also benefits from extensive supplementary footage, which is especially valuable on a property whose geography would otherwise be difficult to understand. The brief discussion of how thousands of shots are captured for these tours provides some context for that polished coverage, although it also interrupts the architectural focus.
That lack of restraint is the principal weakness. Descriptions such as “outrageous,” “wild,” “incredible,” “amazing” and variations on the property's uniqueness recur so frequently that genuine standout moments sometimes receive the same level of enthusiasm as comparatively minor fixtures and accessories. The Cardiff sponsorship, candle promotion and extended behind-the-scenes discussion further slow an already expansive tour. Because the homeowner facilitated the visit and the property is actively being offered for sale, the overwhelmingly admiring treatment also feels closer to a showcase than an independent evaluation: the $12 million asking price is acknowledged as substantial for the area, but there is little meaningful scrutiny of value, maintenance demands, practical drawbacks or compromises associated with the cliffside design.
Even with that promotional character, the tour earns its length more convincingly than many mansion showcases because there is an extraordinary amount to examine. Material transitions, structural concepts, drainage solutions, concealed screens, landscaped roofs and small craftsmanship details give viewers reasons to keep looking beyond the headline pool. Staying at the property for two days also lets the presenters discuss how certain spaces were actually used, though their intensely positive impressions should still be understood as personal reactions rather than objective measures of the estate's quality or value. What ultimately distinguishes the presentation is its ability to make an extremely expensive residence interesting as a piece of design and construction, not merely as an exhibition of wealth.
Pros
- The 120-foot cantilevered infinity pool provides an extraordinary visual centerpiece, while discussion of its acrylic panels, concrete construction and integration with the lower level adds architectural substance.
- Detailed coverage of board-formed concrete, steel structures, parota wood, limestone, stonework and other materials gives the tour considerably more depth than a conventional luxury showcase.
- Extensive movement through gardens, pathways, terraces and different elevations communicates how thoroughly the estate interacts with its cliffside setting.
- Strong supplementary footage and close-ups make complicated structural relationships and craftsmanship details easier to understand.
- Guest accommodations, smaller living areas, service spaces, outdoor amenities and bedroom suites demonstrate attention to everyday functionality alongside spectacle.
Cons
- Relentless superlatives and repeated expressions of amazement become excessive and occasionally dilute the impact of genuinely exceptional features.
- The property's asking price, maintenance implications and potential practical disadvantages receive little scrutiny, giving the tour a strongly promotional perspective.
- Claims concerning some engineering and fire-protection features are presented confidently without independent support or deeper technical explanation.
- The sponsor segment, candle promotion and extended production discussion interrupt the otherwise detailed architectural walkthrough.
- Despite more than 20,000 square feet of stated interior space, the five-bedroom configuration may be limiting for some buyers at this scale, a point the host briefly recognizes by suggesting possible conversions or expansion.
Exceptional access and unusually thorough architectural coverage turn a spectacular luxury showcase into a genuinely interesting exploration of how ambitious engineering, regional materials and landscaping can reshape a difficult cliffside site. The persistent praise and limited critical examination prevent it from functioning as a balanced assessment of a $12 million purchase, but as a visual and architectural tour, it is impressively comprehensive and frequently remarkable.