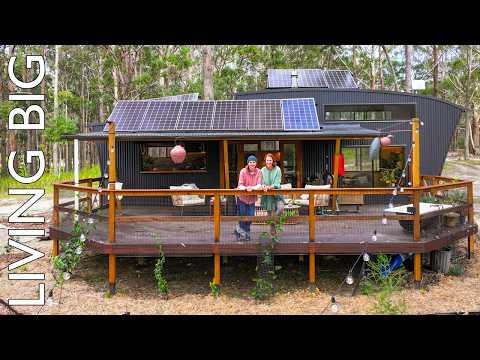
A six-by-four-and-a-half-metre A-frame built largely from reclaimed materials becomes the centerpiece of a much broader story about deliberate simplicity. Murray and Vicki have spent nearly four years developing their two-acre allocation within an 800-acre intentional community, combining an off-grid home with gardens, outbuildings, water systems and creative workspaces. The tour succeeds because the cabin is never presented as an isolated architectural curiosity; it is shown as one piece of a lifestyle built around reducing expenses, reusing materials and producing more of what the family needs themselves.
The construction details provide some of the most interesting material. Murray says roughly 90% of the cabin consists of reclaimed materials or timber milled on site, while discarded cold-room panels became insulated walls and salvaged shelving was repurposed into bed and sofa storage. Even filing cabinets become outdoor kitchen cabinetry, and leftover timber slabs serve as benches and hearth surfaces. The resulting home feels genuinely resourceful rather than cosmetically rustic, although the headline-grabbing construction cost requires context: the quoted $1,300 covers the basic structure, while items such as the solar system and oven were additional, and several important components were already owned, donated or salvaged.
Inside, the tour does a good job of showing how the limitations of an A-frame affect everyday design. Dormer windows create additional usable space around the bed, stepped shelving takes advantage of the triangular walls, a bookcase divides sleeping and living areas, and the upper loft gives the family's teenager a secluded room despite restricted headroom. Details such as drying racks above the wood heater, an indoor kitchen backed up by a larger outdoor cooking area and multipurpose craft and music spaces make the cabin feel lived in rather than staged for a design showcase.
The property itself adds considerably more depth than a conventional tiny-home tour. Chickens contribute to a composting system, rainwater and spring water support the off-grid setup, and the gardens now produce foods including bananas, pineapple, turmeric, ginger and tamarillos. Murray and Vicki are candid that growing food has involved trial and error, particularly because wildlife also wants access to the crops. Their account of initially spending months in a tent during exceptionally wet conditions, dealing with mold and gradually building essential infrastructure gives the otherwise idyllic setting some needed friction.
Equally interesting is the community structure behind the lifestyle. The land is company-owned, members become shareholders, and each shareholder group receives an allocated area while participating in meetings and collective decision-making. The couple describes paying $68,000 to join, with $48,000 going toward the property's loan and $20,000 toward community development, while also gaining access to shared land, machinery and communal opportunities. Those figures are specific and useful, but the presentation treats the arrangement almost entirely positively and leaves practical questions about shareholder rights, resale, ongoing expenses, governance disputes or legal responsibilities largely unexplored.
The hosting style is warm and enthusiastic, and the longstanding familiarity with Murray and Vicki helps produce an unusually relaxed tour. At times, however, the repeated declarations that the property is "amazing," "incredible" or "magical" push the presentation closer to celebration than examination. A little more scrutiny of operating costs, maintenance, the realities of completely off-grid systems and the compromises of communal ownership would have made the piece more informative without diminishing what the family has accomplished. Even so, the combination of construction detail, gardening systems, personal creativity and frank acknowledgment of the labor involved gives the tour substantially more substance than a simple showcase of an inexpensive cabin.
Pros
- Shows numerous concrete examples of reclaimed and repurposed materials rather than merely describing the build as sustainable.
- Explains how the A-frame's dormers, shelving, storage and loft compensate for the limitations of its triangular interior.
- Places the tiny cabin within a wider system of gardens, composting, solar power, water collection and outdoor infrastructure.
- Gives useful numerical context for both the basic cabin construction and the family's buy-in to the intentional community.
- Acknowledges difficult early conditions, wildlife pressure and the continuing workload instead of portraying off-grid living as effortless.
Cons
- The $1,300 construction figure can sound more universally achievable than it is because solar equipment, appliances, existing windows, salvaged materials and donated resources sit outside that basic cost.
- The community ownership arrangement is described enthusiastically without much examination of legal, financial or governance risks.
- Frequent praise from the host occasionally overwhelms opportunities for more critical questioning.
- Ongoing expenses, system maintenance and the practical disadvantages of fully off-grid living receive relatively little attention.
Resourceful construction and a genuinely integrated off-grid lifestyle give this tour considerably more depth than its inexpensive cabin hook initially suggests. Its biggest weakness is a tendency to celebrate affordability and community living without investigating all the costs and complications behind them, but the specificity of the build and the family's evident experience make it an engaging and useful portrait of deliberate simplicity.