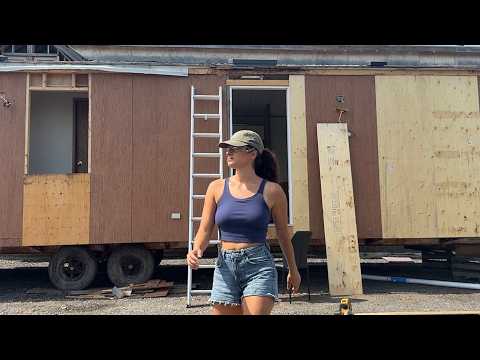
The scale of the living room finally becomes tangible as the crew turns its attention to a roughly 20-foot-high front gable wall, where a 12-foot-wide four-panel door and matching windows will eventually sit beneath the roofline. Rather than treating the wall as ordinary framing stretched upward, the crew takes advantage of the completed trusses to run framing members continuously from the bottom plate to the structure above, creating what is jokingly described as a tree trunk around the opening. Establishing the wall with string lines, marks, and careful alignment gives the sequence useful construction detail while showing why this particular section was deliberately postponed until the roof structure was available.
The house's eventual appearance is also beginning to influence decisions that would otherwise seem purely structural. Plans for substantial ceiling beams in the living room lead to discussion about installing real dimensional material rather than creating wrapped framing members later, while exterior gable and decorative beam pieces need to be considered before lighting and mechanical work lock in their locations. That overlap between framing, finish design, and future trades is one of the episode's more valuable recurring ideas. The project is far enough along that decisions are no longer isolated: where a beam goes today can determine where a light can go later.
Running short of two-by-six material sends the crew toward the smaller roof over the garage bump-out, which proves to be a surprisingly involved project of its own. Because that section was not lowered when the surrounding garage walls were adjusted, the existing height threatens to place the trusses too close to a window. The solution involves cutting down the studs, replacing the plate, adding the small trusses and ledger, and eventually reconsidering an oversized overhang. The debate over shortening it is lighthearted, but the reasoning is sensible: an overhang larger than the small projection it covers looks proportionally awkward, so the crew trims it rather than blindly preserving the original dimension.
Material shortages become almost a theme as the roof comes together. Two-by-sixes are scavenged from elsewhere on the project, and leftover subfloor panels substitute for the roof sheathing that has already been exhausted. The crew repeatedly works with partial sheets to avoid opening fresh material unnecessarily, giving the episode a practical emphasis on using what is already available rather than wasting usable pieces. That improvisation is entertaining because it creates small problems to solve, although viewers looking for a tightly organized construction sequence may reasonably wonder why materials continue to run out during major framing stages.
The visit from Huber Engineered Woods shifts the focus toward ZIP System wall sheathing and creates a mixture of instruction and job-site comedy. The crew demonstrates window preparation and flashing, talks through fastening sheathing into framing, and even shows how the sound of a nail can reveal whether it actually hit a stud. Access becomes the larger challenge as work reaches the gable ends: uneven ground limits where the lift can operate, scaffolding has to move, and the bucket is modified with boards so full sheets can be supported from the side. These sequences are effective because they show that installing sheathing is not merely a matter of knowing where the nails go; safely getting workers and cumbersome sheets into position can become the harder problem.
The staircase segment is the episode's strongest instructional material. Before cutting anything, the layout begins with drawings and a story stick identifying finished tread locations, sub-treads, risers, and the intermediate platform. Just as importantly, the calculation incorporates the different finished flooring thicknesses planned for the main level and basement. The explanation makes clear why identical framing dimensions alone do not guarantee identical finished riser heights, and the advice to frame slightly low when an unknown finish thickness must be accommodated gives the discussion a practical problem-solving focus. A later roof-framing example similarly walks through transferring a 10/12 pitch using measured rise and run rather than simply showing the completed cut.
The episode remains deliberately informal throughout, with fishing tangles, teasing between crew members, jokes about wide shoulders, competitions over carrying sheathing, a visiting marketing team, merchandise, and a sponsored retractable hose reel interrupting the construction. That personality is part of the appeal because the work feels like an active job site rather than a polished instructional set, and even mistakes or awkward access problems become part of the story. The tradeoff is pacing: the sponsorship, visitor interactions, merchandise promotion, and extended joking make the episode less efficient for viewers primarily interested in the house's progress. Still, substantial work gets done across several areas, and the combination of major structural milestones with small practical decisions makes this a useful snapshot of how a complicated custom build advances when the crew is constantly balancing plans, materials, aesthetics, access, and future trades.
Pros
- Framing the tall living room gable demonstrates how the completed trusses allow long continuous members to stiffen a large wall and door opening.
- Discussion of ceiling and exterior beams shows how finish design, lighting, mechanical work, and framing decisions must be coordinated before later stages begin.
- The small bump-out roof provides a useful example of correcting framing height and adjusting an overhang for better proportions rather than simply following the existing setup.
- Reusing available lumber and partial sheets demonstrates a practical effort to minimize material waste.
- The ZIP System work includes useful details about flashing, fastening, locating framing, and adapting equipment when access becomes difficult.
- The staircase story-stick explanation clearly demonstrates why finished flooring thickness must be included when calculating consistent step heights.
Cons
- Repeated shortages of framing and sheathing material create unnecessary detours and make portions of the workflow feel less organized.
- Several construction sequences jump to other tasks before their original work is fully resolved, which can make progress harder to follow as a continuous process.
- The sponsorship, merchandise segment, visiting guests, and extended crew banter substantially interrupt the instructional material.
- Some useful techniques are demonstrated quickly amid jokes and activity, leaving less explanation than the more detailed staircase segment receives.
The episode succeeds by showing that progress on a custom home is as much about coordinating hundreds of small decisions as completing obvious milestones, with the imposing living room wall, deceptively complicated bump-out roof, difficult gable sheathing, and carefully planned staircase each presenting a different kind of challenge. The loose pacing and promotional interruptions keep it from being a focused tutorial, but the practical explanations, resourceful problem solving, and natural crew dynamic make the construction process both informative and enjoyable to watch.