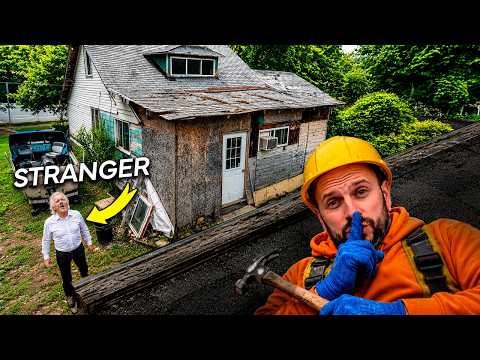
Stripping the house down to its exterior walls creates a dramatic turning point in the project, but the demolition has a clear purpose beyond spectacle. The existing low-pitched roof left an attic with only four or five feet of height at its peak, while the steeper gable already framed over the addition provides roughly eight and a half feet. Extending that newer profile across the original house promises to turn previously awkward attic space into a conditioned, usable second floor.
The scale of the demolition is captured effectively without making the teardown feel needlessly drawn out. With additional help, the old shingles, roof framing, siding and windows are removed in a remarkably short stretch, leaving the original structure almost completely exposed. The creator also explains why the rear utility room was demolished rather than incorporated into the rebuild, tying that destruction directly to the revised house design.
More interesting than the demolition is the transition from old ceiling structure to a floor capable of supporting the new level. The existing 2×6 ceiling joists were not intended to function as floor joists, so the plan calls for new 2x12s running 16 inches on center and bearing on the center load-bearing wall and exterior walls. The explanation of overlapping the joists at the center, rather than simply butting them together, gives viewers a useful look at the creator's framing approach, although statements about one connection being stronger are presented as his reasoning rather than independently demonstrated engineering conclusions.
Matching the new floor to the addition introduces another practical challenge. Blocking, dimensional lumber and half-inch plywood are used to establish the necessary elevation so that the eventual three-quarter-inch subfloor aligns with the adjoining section. These measurements are explained clearly enough to make the framing sequence understandable without turning the installment into an exhaustive construction tutorial.
Rain provides the main source of tension once the house is left without a roof. Several storms arrive while the floor is being installed, forcing the creator to rely on tarps to protect the insulation, drywall and partially finished space below. That vulnerability gives the project genuine stakes and reinforces why getting the permanent roof framed quickly is more than simply the next item on the construction schedule.
A laser check showing roughly three-quarters of an inch of variation across the floor provides a satisfying final measurement, particularly given the earlier work of lifting and resetting the house. The creator interprets that result as evidence that the original structure was probably well built, though the measurement alone cannot establish the broader quality of the original construction. Ending just before the new roof framing begins makes this installment feel somewhat transitional, but the combination of major demolition and a newly framed second-floor structure still delivers substantial progress.
Pros
- Major demolition is tied directly to the practical goal of creating a full-height, usable second floor.
- Clearly explains why the existing 2×6 ceiling joists are being supplemented with larger floor framing.
- Floor-height calculations and the transition into the existing addition make the construction process easy to follow.
- Additional help allows the roof, siding and windows to be removed efficiently without overextending the demolition sequence.
- Rain and the need to protect the finished space below add genuine real-world pressure to the exposed-house phase.
- The laser measurement provides a concrete check on the floor after the house's earlier lifting and resetting.
Cons
- Some structural choices, including the claimed advantage of overlapping the center joists, are explained primarily through the creator's own reasoning rather than supporting calculations or outside verification.
- The installment stops before the replacement roof begins, leaving the biggest visual transformation for the following part.
Large-scale demolition works especially well here because it immediately leads into meaningful structural reconstruction rather than existing purely for dramatic footage. Clear explanations of the new floor system, elevation matching and weather challenges make this a strong transitional chapter even though the new roof itself is saved for the next installment.